Project Overview
Stage
Completed
Year complete / due
2020
Value
$
3230000
Lot size
1130
sqm
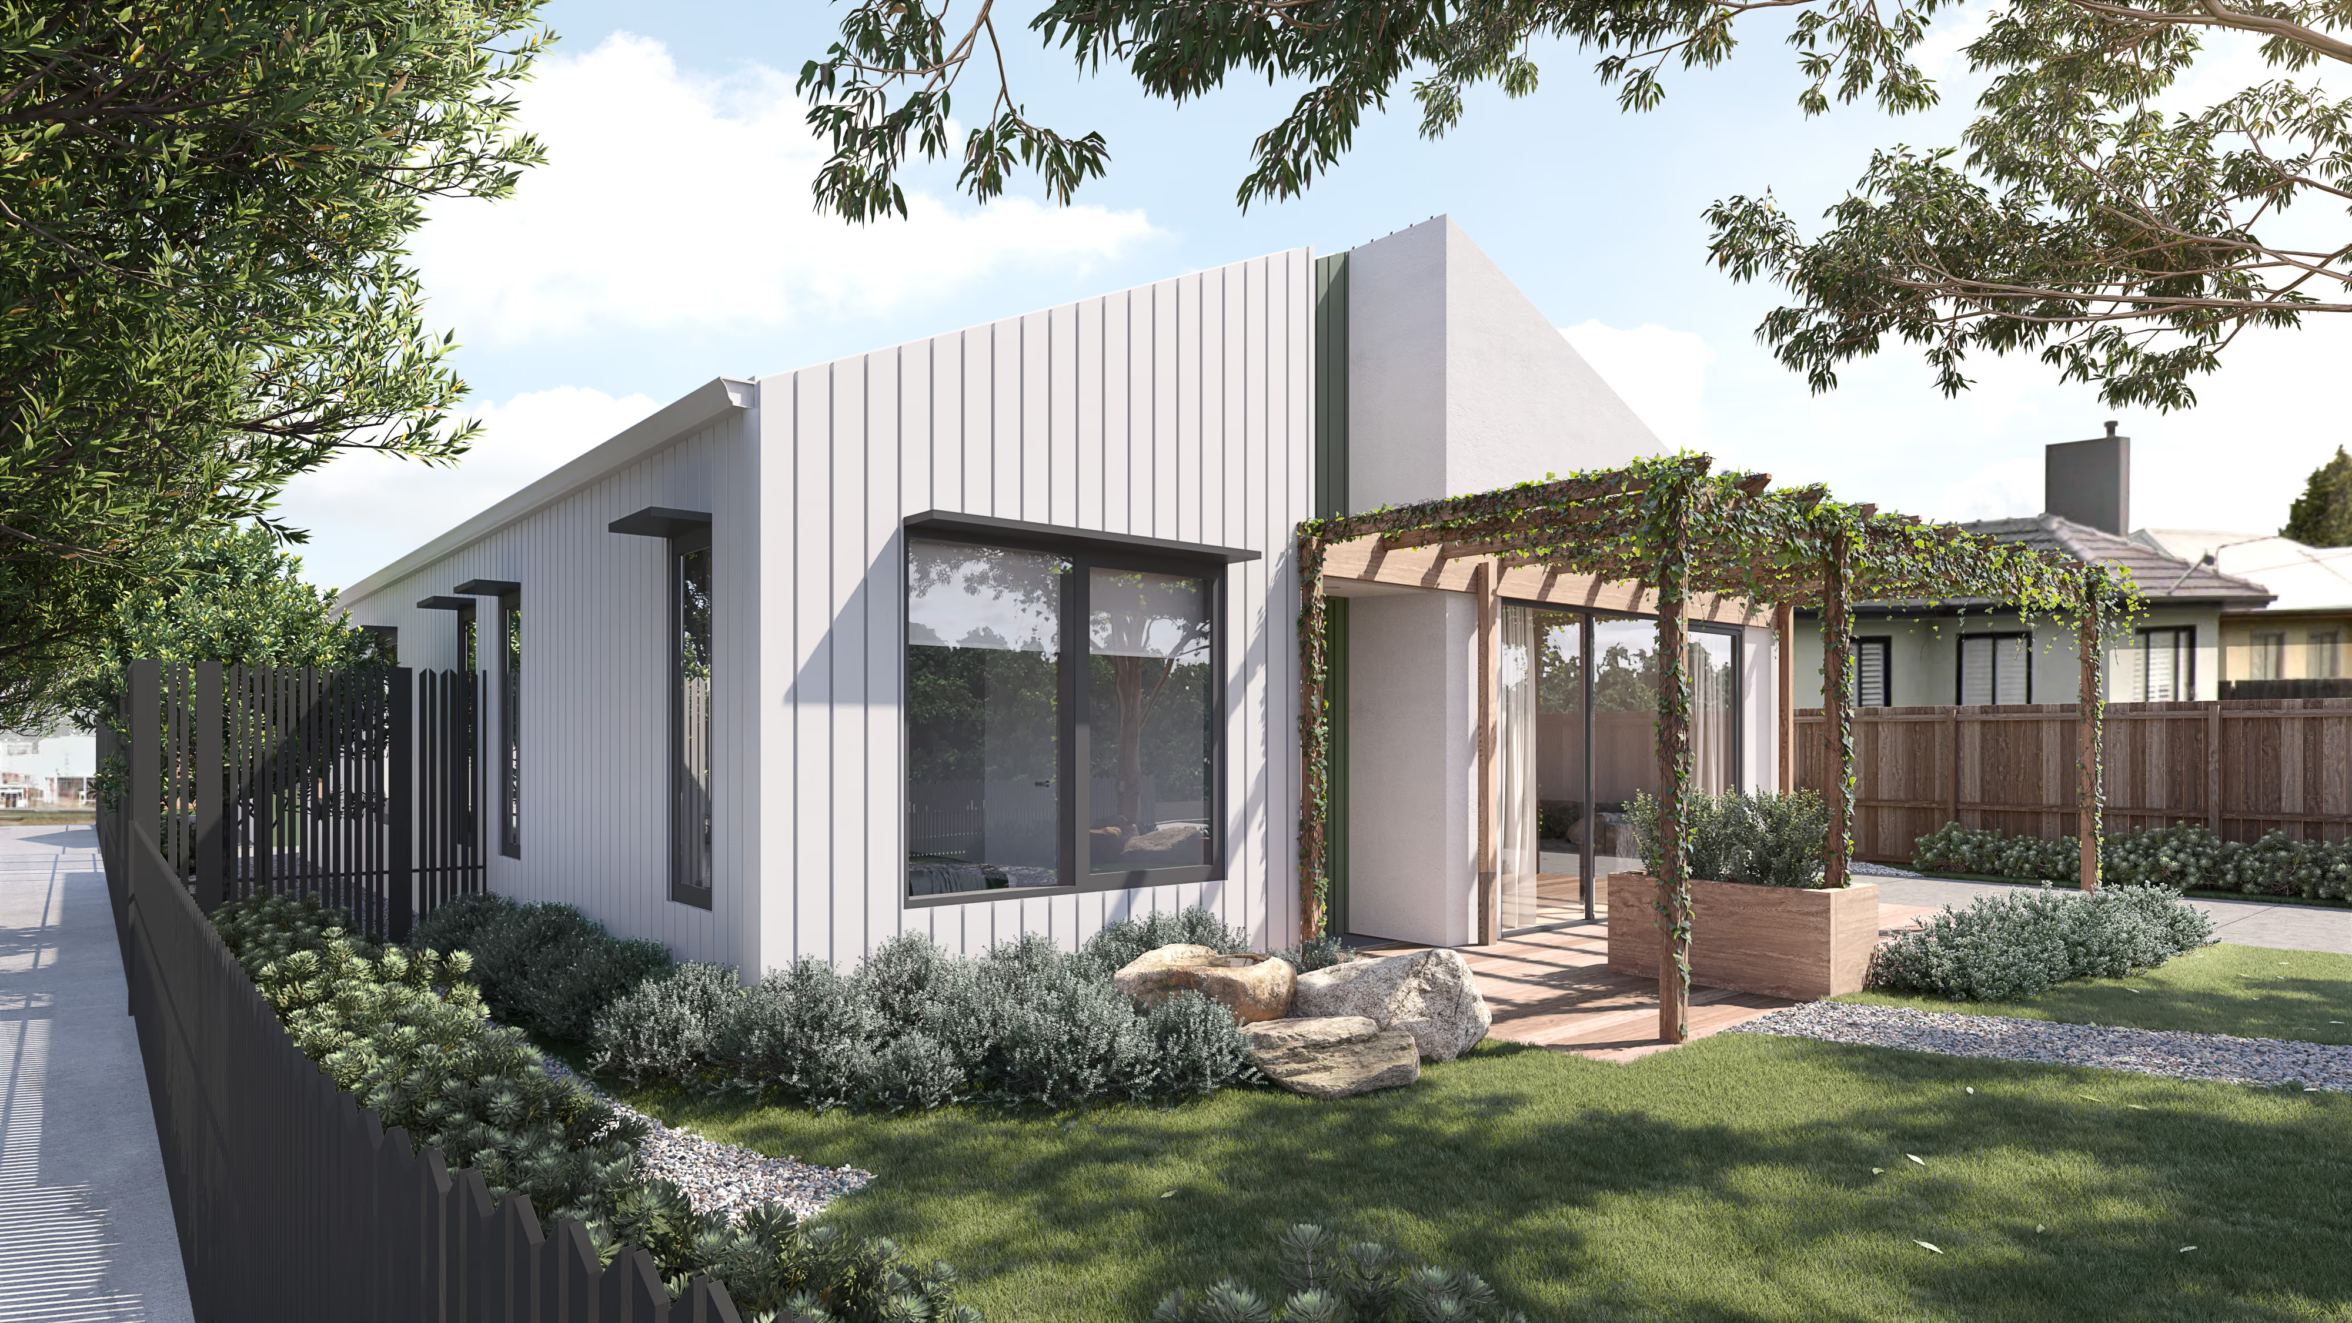
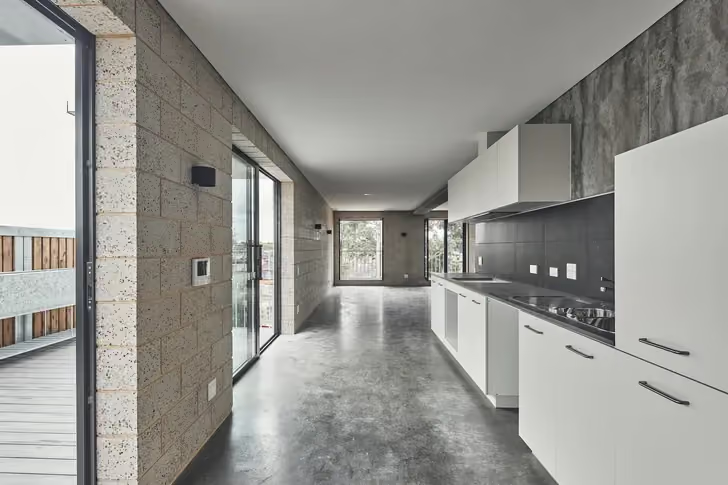
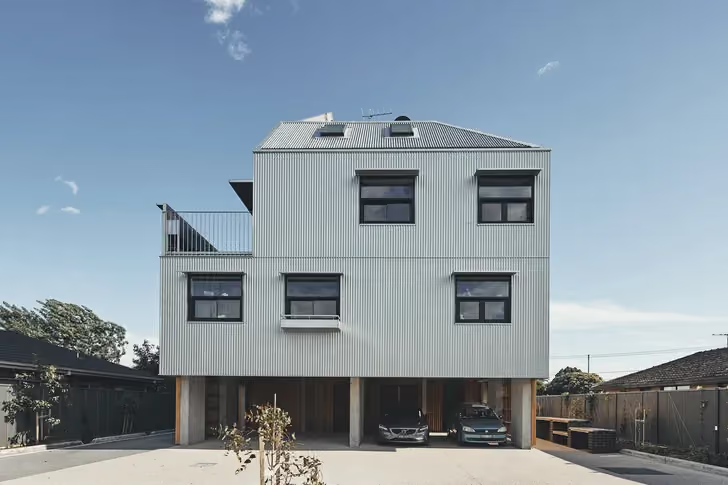
Harnest delivered a four-level apartment building at Gertrude Street, St Albans, for Housing Choices Australia, working alongside NMBW Architecture Studio. Set within an established residential setting on a larger neighbourhood allotment, the award-winning design uses flexible floor space that adapts to residents' changing needs.
The Outcome
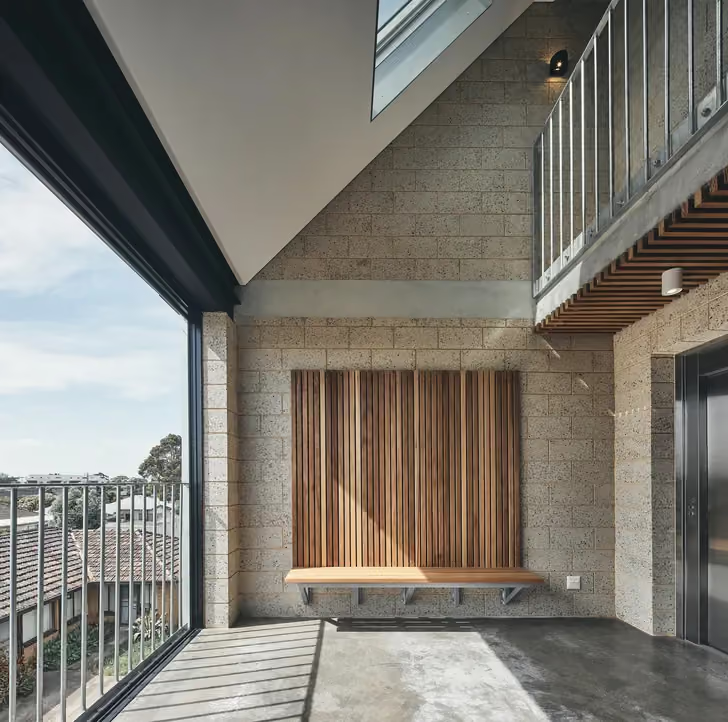
We delivered a four-level Class 2 apartment building for Housing Choices Australia under a construct-only model.
Key features include:
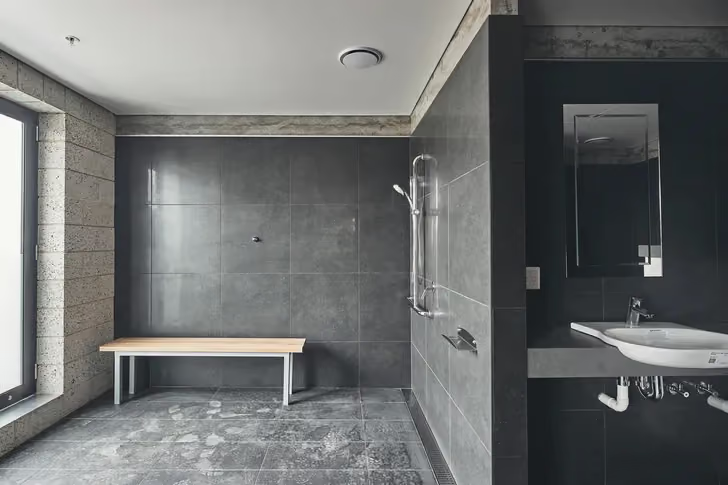
- Flexible, reconfigurable internal layouts allowing living and sleeping spaces to adapt to residents' changing needs over time, supporting ageing-in-place
- Award-recognised design, with the building's flexible floor space recognised through: Award for Residential Architecture, Multiple Housing, Australian Institute of Architects (Vic.) Awards, 2022; Commendation, Residential Architecture, Multiple Housing, Australian Institute of Architects (National) Awards, 2022; Commendation, Architecture AU Social Impact Award, 2023
-
- Silver-standard apartments Liveable Housing Guidelines (Silver Level) compliance across all apartments
Community benefit: supports long-term independence and reduces the need for relocation as residents' care requirements evolve.

The Method
Harnest was engaged by Housing Choices Australia under a construct-only model, delivering NMBW Architecture Studio's design through a value management process and close collaboration with the architect and client.
- Resolving the design on site: the documentation required on-site resolution to fully meet the design intent. We worked closely with the architect and Housing Choices Australia to resolve these issues while protecting the intent and flexibility embedded in the design.
- Value management under constraint: we applied a significant value management process through delivery to manage cost pressures while retaining the design's flexible floor space.
The Impact
This project demonstrates Harnest's capability to deliver architecturally led Class 2 apartment buildings, translating a design-intensive, flexible scheme into a built outcome through close collaboration with the architect and client.
The completed building shows how increased density can be achieved on a larger neighbourhood allotment while maintaining residential character, with its flexible floor space recognised through industry awards.
The project strengthened Harnest's relationship with Housing Choices Australia, a partnership we have continued through subsequent projects.